Tesra – School of Creative Design

Expert in AI-Aided BIM & Digital Construction using Revit Architecture

Build smarter, more coordinated building projects with Revit Architecture and BIM workflows. Learn 3D architectural modeling, construction documentation, families, project visualization, and AI-aided design workflows through practical projects that prepare you for careers in BIM and digital construction.

Learner Satisfaction

4.8 Learner Satisfaction

Duration

Duration: 80 Hours

Level

Level: Beginner to Intermediate

Mode

Mode: Classroom | Online | Hybrid

Industry Certification

Industry Certification

Skills You'll Gain

Build practical BIM and Revit Architecture skills used across architecture, construction, engineering, and digital construction workflows.

educatex

BIM Fundamentals

educatex

Revit Architecture

educatex

3D Building Modeling

educatex

Architectural Design Development

educatex

Floor Plans & Elevations

educatex

Sections & Detailing

educatex

Revit Families

educatex

Construction Documentation

educatex

Schedules & Quantity Information

educatex

Architectural Visualization

educatex

BIM Project Workflows

educatex

Model Coordination Concepts

educatex

Design Documentation

educatex

AI-Aided BIM Workflows

educatex

Digital Construction Concepts

Course Overview

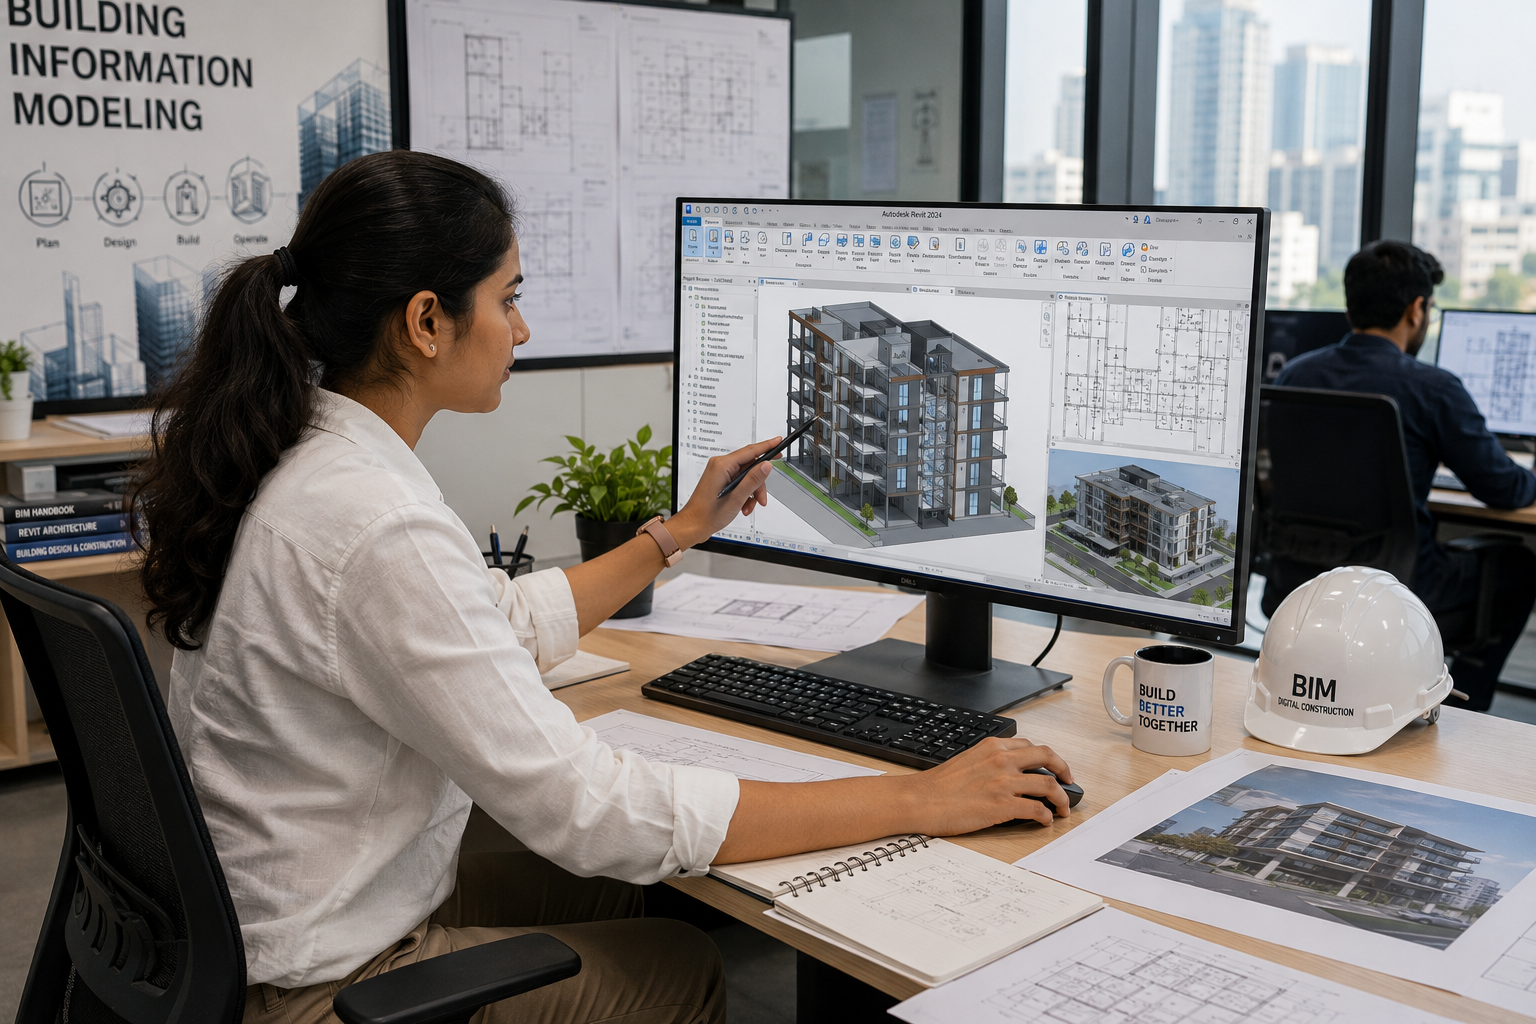
Building Information Modeling (BIM) has transformed the way buildings are designed, documented, and managed. Revit Architecture is widely used to create intelligent building models and coordinated construction documentation.

This course helps you develop practical Revit Architecture and BIM skills through structured learning, AI-aided workflows, and real-world building projects. By the end of the program, you’ll be able to create detailed architectural models, generate construction drawings, develop Revit families, and present complete BIM-based projects

Learning Experience

Learn through a structured, project-based approach designed to build confidence and practical BIM expertise.

educatex

Instructor-Led Training

educatex

Guided Revit Practice Sessions

educatex

Real Industry Projects

educatex

BIM-Based Project Workflows

educatex

Portfolio Development

educatex

Practical Assessments

educatex

Assignment Reviews

educatex

Mentor Support

What You'll Learn

architectural-design

BIM Fundamentals

Understand BIM concepts, digital construction workflows, project information, and how BIM supports modern building design and documentation.

AutoCAD for Mechanical Drafting

Revit Architecture Interface & Project Setup

Create professional mechanical drawings using industry-standard AutoCAD tools and commands.
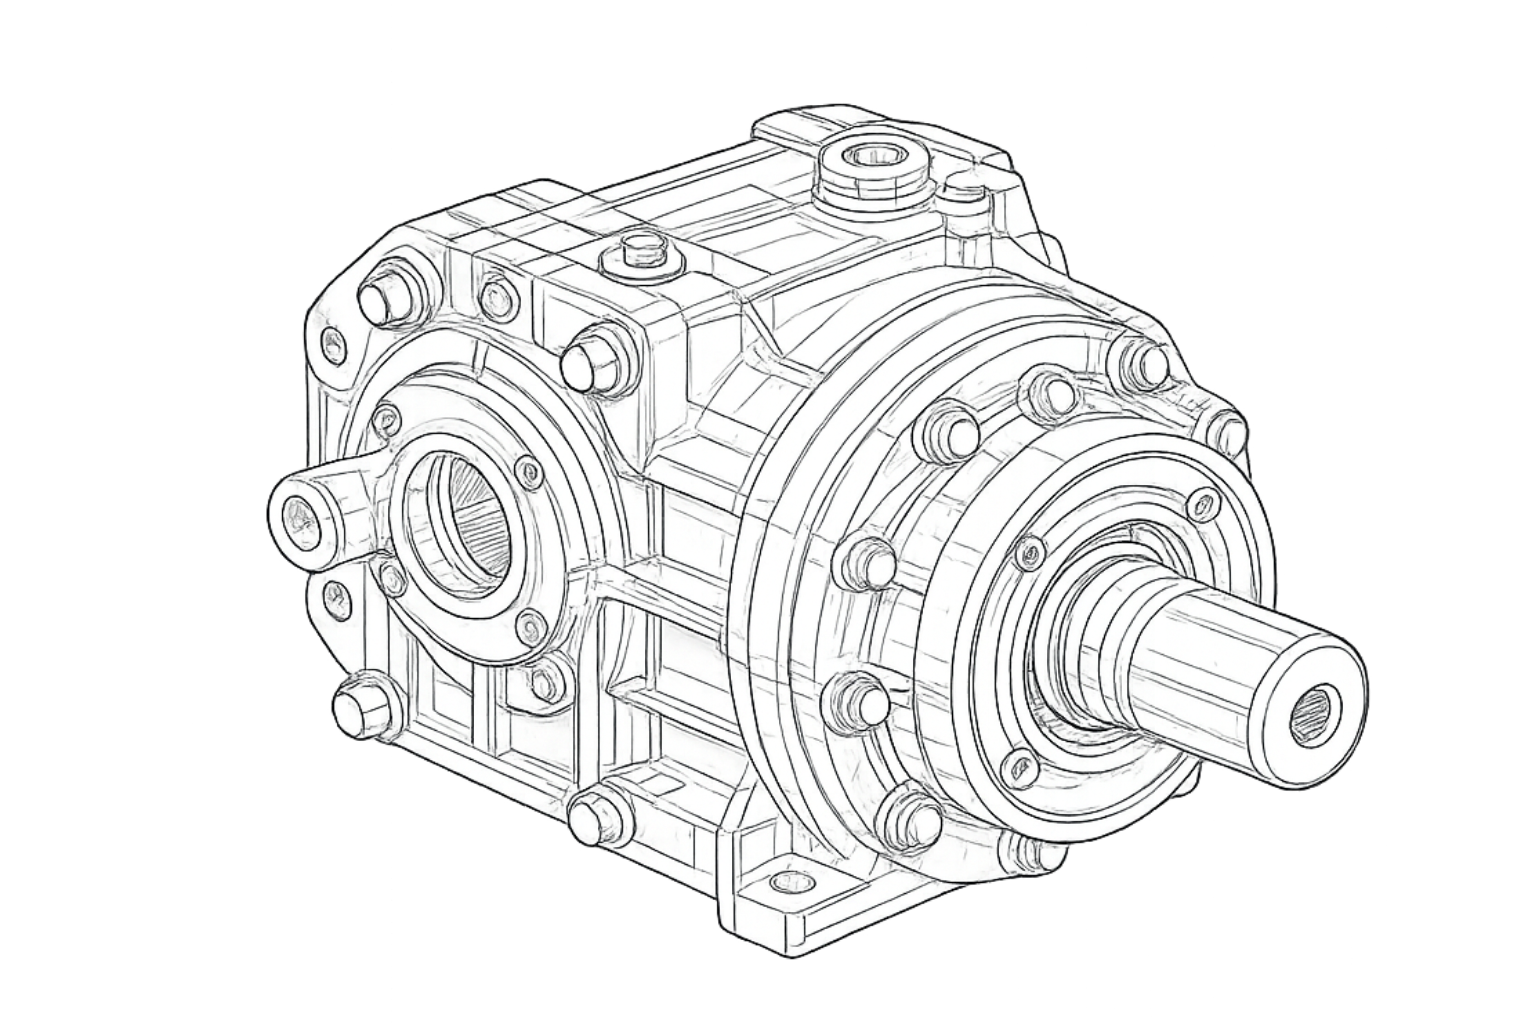
Mechanical Components

Architectural Modeling

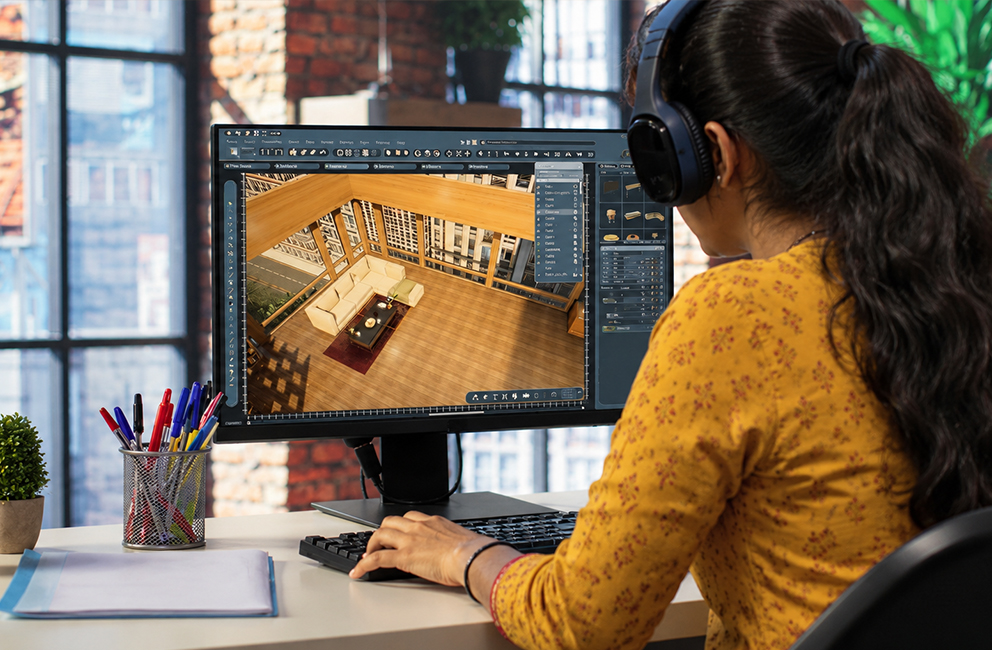
Create detailed building models using walls, floors, doors, windows, roofs, stairs, ceilings, and other architectural elements.

Assembly Drawings

Families & Components

Understand Revit families and learn how components can be created, customized, and managed within building projects.

Dimensioning & Annotation

Construction Documentation

Generate professional floor plans, elevations, sections, details, sheets, dimensions, annotations, and documentation from the BIM model

AI-Aided Drafting

Schedules & Project Information

Learn how schedules and model information can be used to organize building elements and support project documentation.

Manufacturing Documentation

AI-Aided BIM Workflows

Explore AI-assisted workflows that can support design ideation, documentation, productivity, project organization, and BIM-related tasks
Hands-On Projects You'll Build

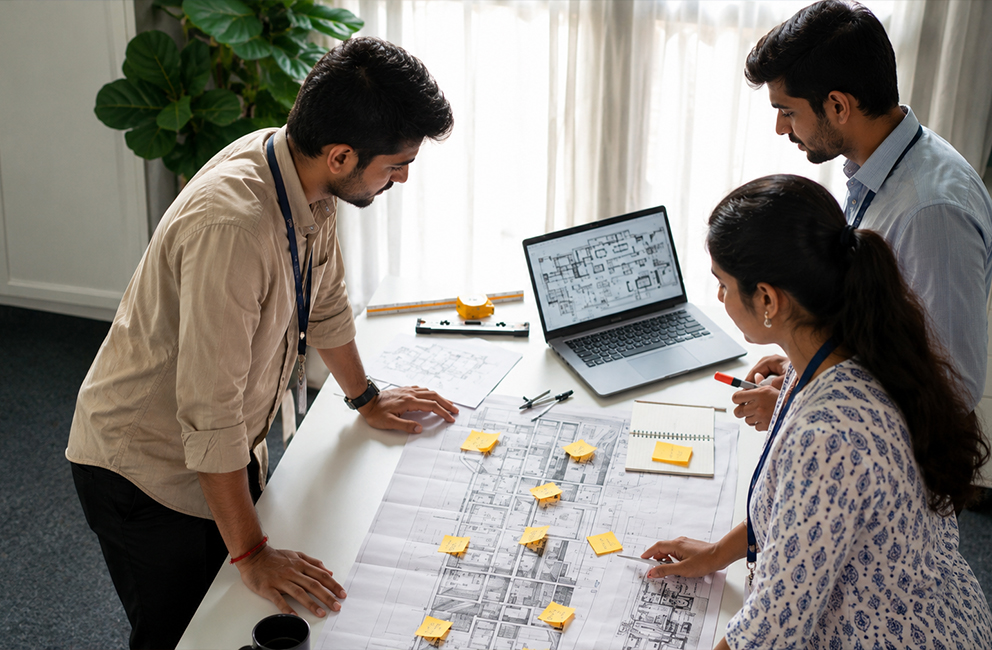
Practical learning is at the core of this program. Throughout the course, you’ll work on real-world architectural and BIM projects.

Machine Component Drawing

Project 1

Residential Building Modeling
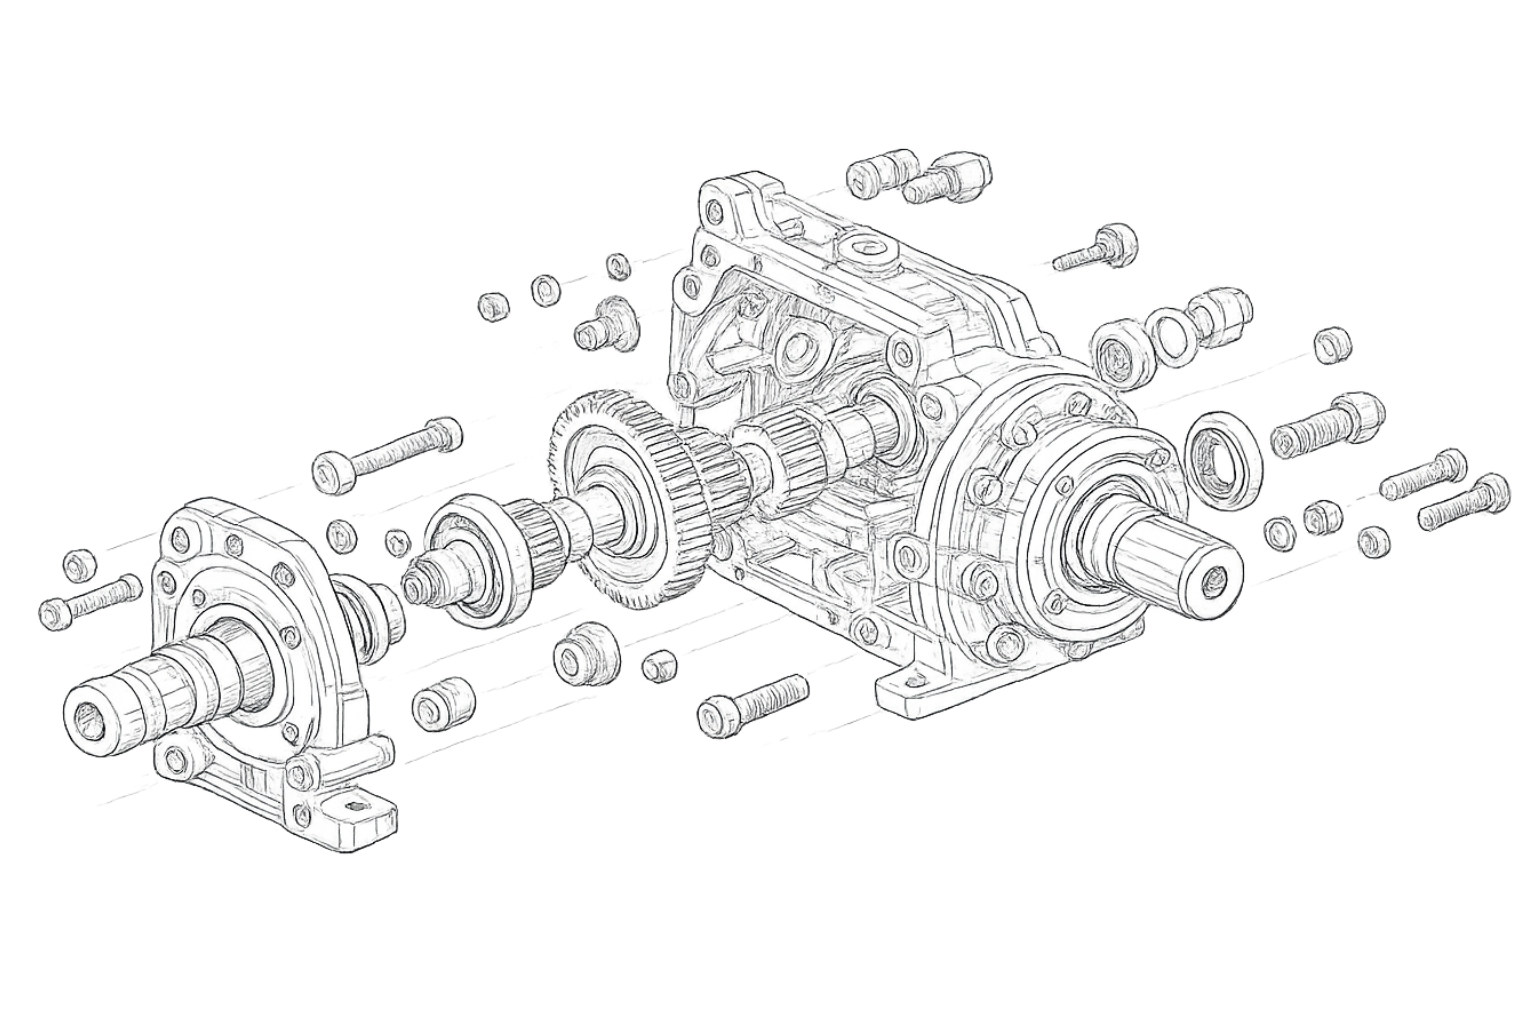
Mechanical Assembly Drawing

Project 2

Floor Plans, Elevations & Sections
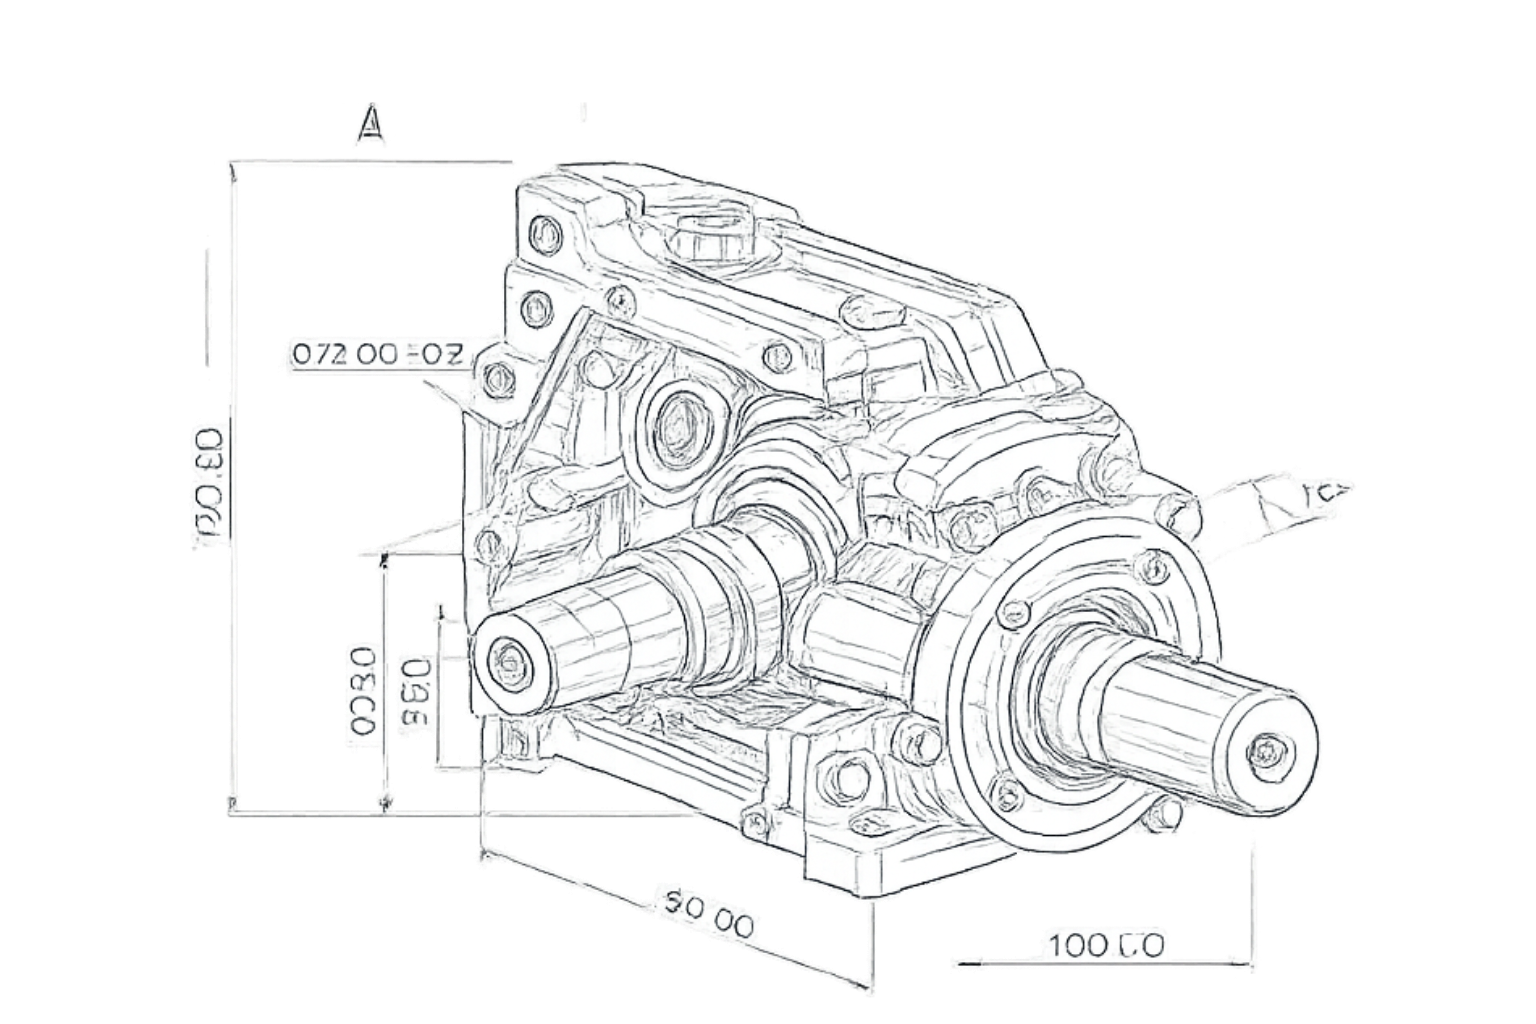
Production Drawing

Project 3

Multi-Level Building Project
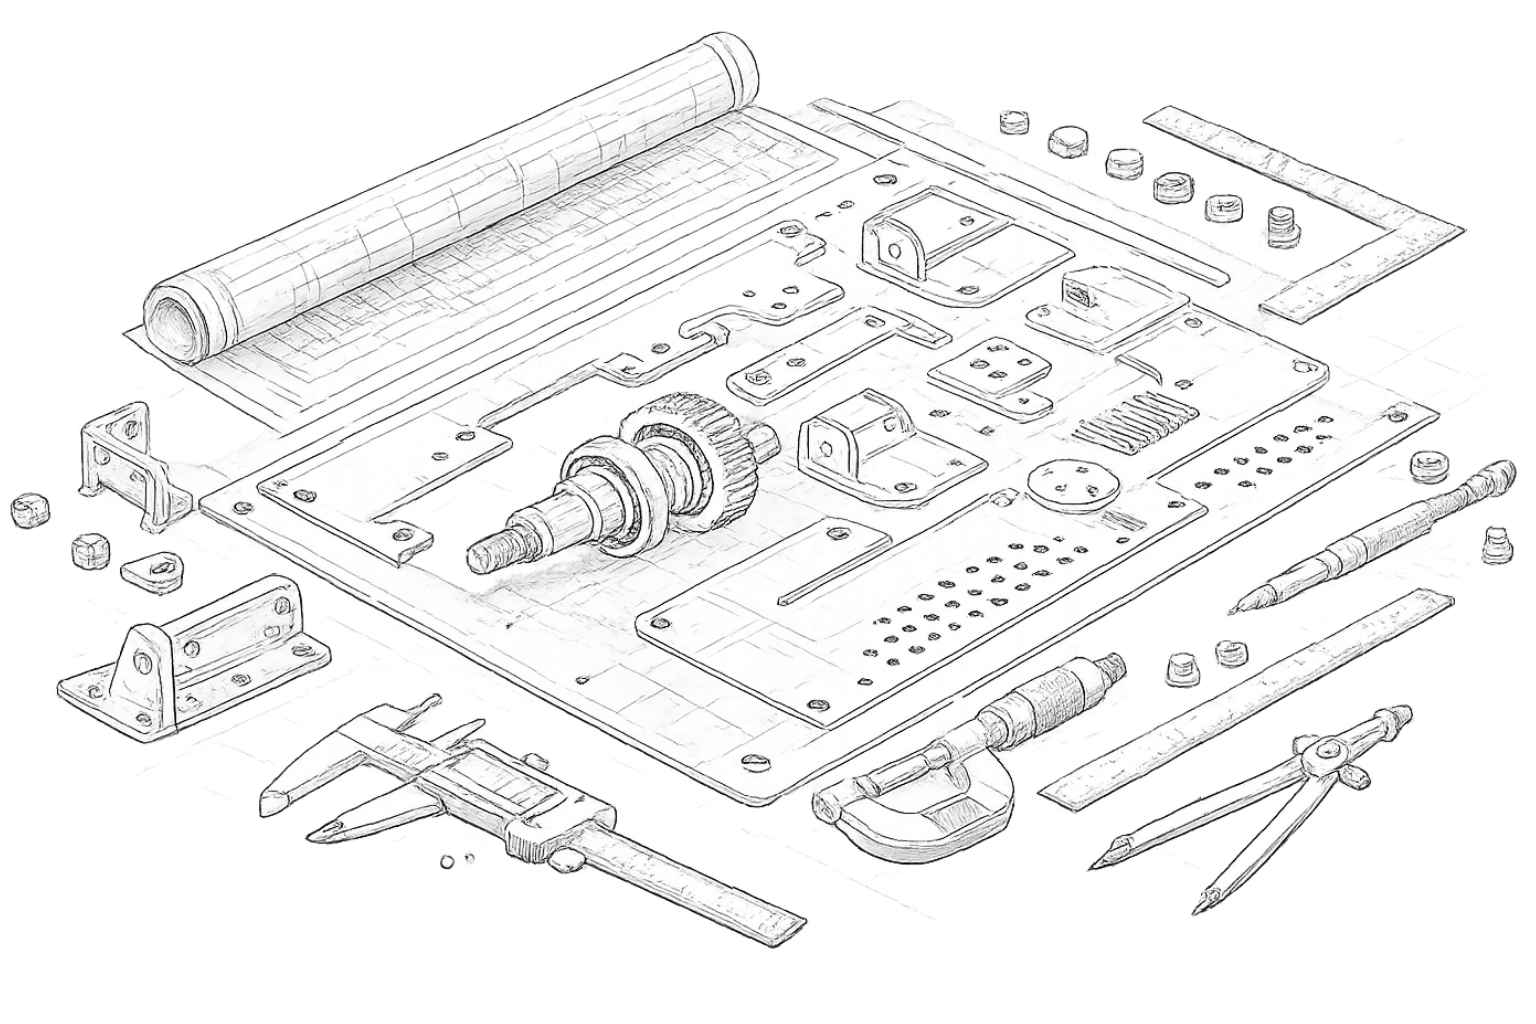
Fabrication Layout

Project 4

Revit Families & Component Development
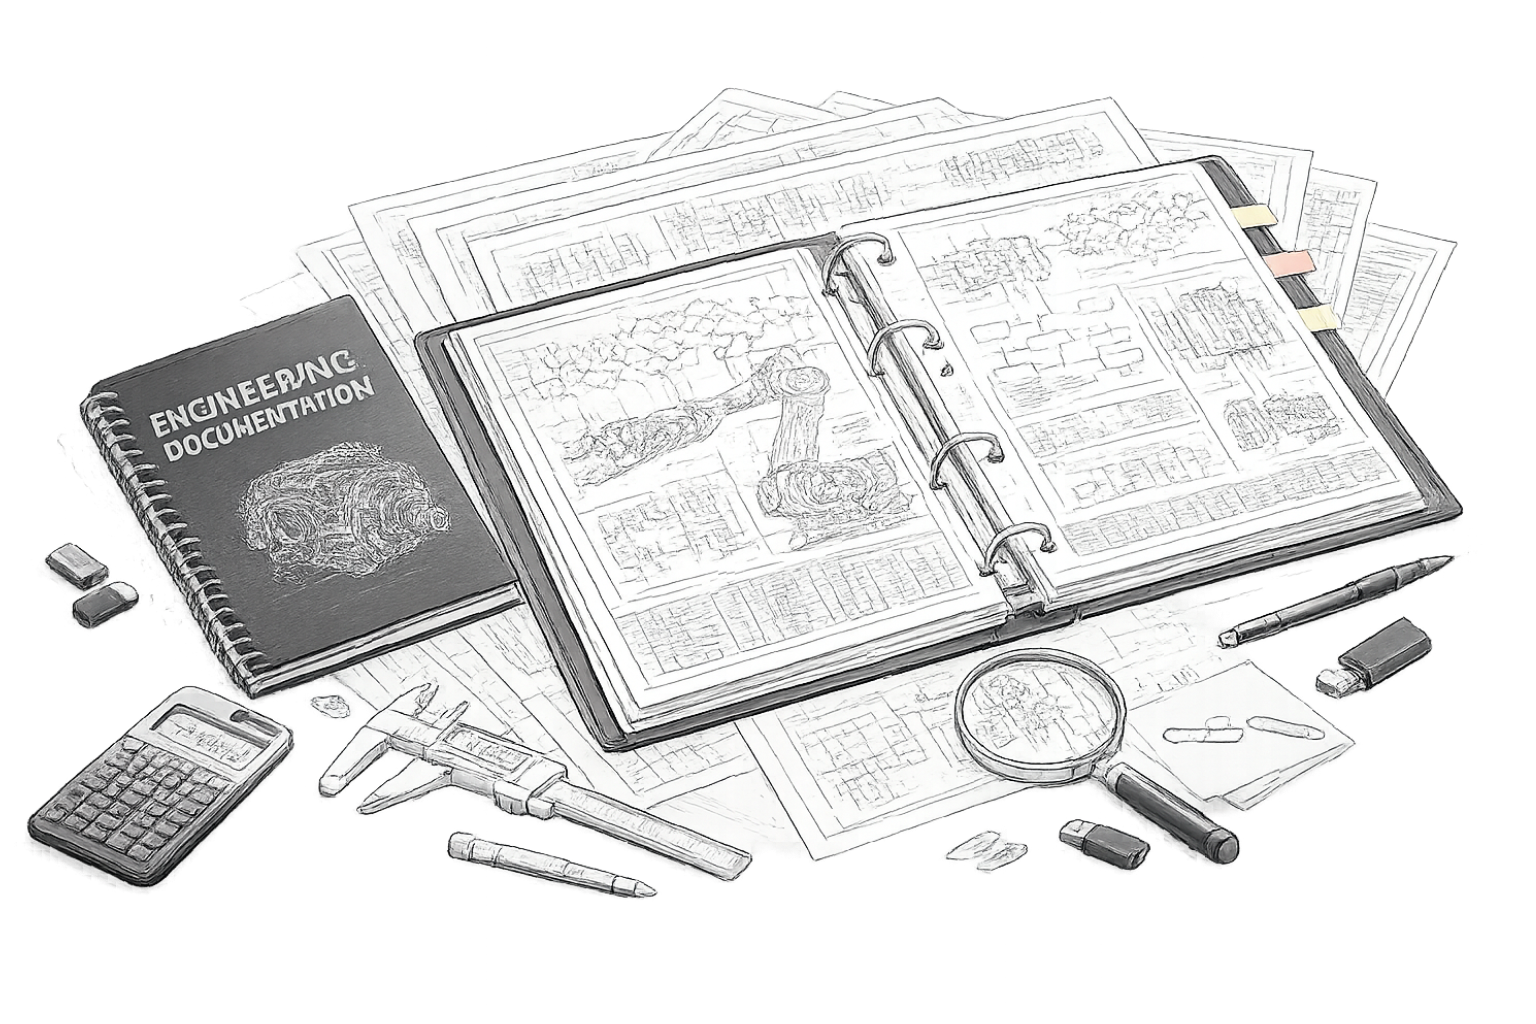
Engineering Documentation Portfolio

Project 5

Construction Documentation & Sheets

Final Capstone Project

Final Capstone Project

Develop a complete BIM-based architectural project using Revit Architecture, including the building model, drawings, documentation, schedules, and project presentation

Start Your BIM & Digital Construction Career

Take the first step toward a career in BIM and digital construction by mastering Revit Architecture through practical learning, AI-aided workflows, and industry-focused projects. Develop the technical skills needed to contribute to modern architectural and construction projects.

Career Opportunities

After completing this course, you’ll be prepared for opportunities such as:

Mechanical Draftsman

Mechanical Draftsman

AutoCAD Draftsman

AutoCAD Draftsman

Mechanical CAD Designer
Mechanical CAD Designer

Design Engineer

Design Engineer

CAD Technician

CAD Technician

Production Design Engineer

Production Design Engineer

Manufacturing Design Engineer

Manufacturing Design Engineer

Mechanical Design Executive
Mechanical Design Executive

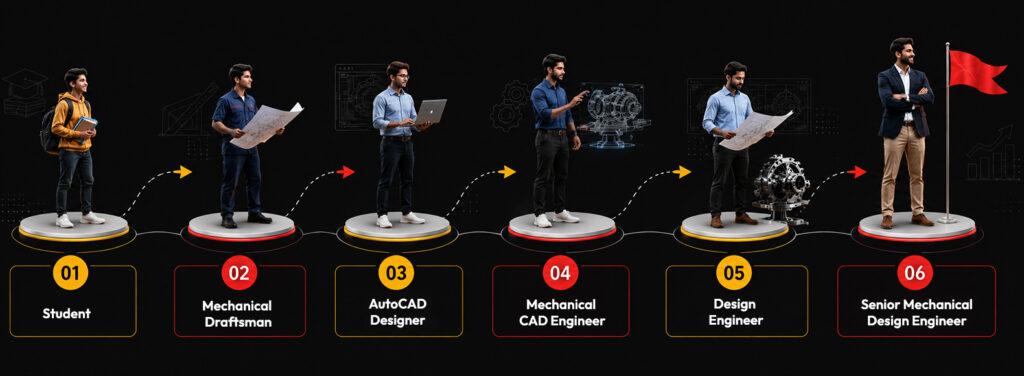
Career Growth Path

Start your journey in mechanical design and grow into advanced engineering roles.
AI-Aided Mechanical Drafting using AutoCAD Course Career Growth Path
Who Can Join This Course?

This course is suitable for:

No prior Revit experience is required.

Why Choose TESRA?

Industry-Relevant Curriculum

Learn BIM and Revit Architecture concepts aligned with modern architectural and digital construction workflows.

AI-Aided Learning

Understand how AI can support architectural design, documentation, productivity, and BIM-related workflows

Project-Based Learning

Build practical experience by working on architectural modeling, documentation, and BIM projects.

Complete BIM Workflow Learning

Learn how architectural models, drawings, documentation, families, schedules, and project information work together within a BIM environment.

Expert Faculty

Learn from experienced trainers with practical knowledge of architecture, BIM, and digital design workflows.

Portfolio Development

Graduate with a professional project portfolio that demonstrates your Revit and BIM capabilities.

Ready to Build Your Mechanical Design Career?

Join TESRA’s Expert in AI-Aided Mechanical Drafting using AutoCAD program and gain practical skills that help you succeed in engineering and manufacturing industries.

Student Projects

Explore engineering drawings, assembly models, production documentation, and mechanical drafting projects developed by TESRA students.

Related Programs

Continue building your mechanical design expertise with advanced programs.

Frequently Asked Questions

Is this Revit Architecture course suitable for beginners?

Yes. The course starts with BIM and Revit fundamentals before progressing into architectural modeling, documentation, families, and complete project workflows.

Will I work on practical BIM projects?

Yes. Students work on multiple architectural and BIM-based projects throughout the program, including a final capstone project.

What software will I learn?

You will gain hands-on experience with Autodesk Revit Architecture, Revit Family Editor, and AI-aided BIM and digital construction workflows.

Will I learn 3D architectural modeling?

Yes. You will learn to create detailed 3D building models using walls, floors, doors, windows, roofs, stairs, ceilings, and other architectural components.

Will I learn construction documentation?

Yes. The course covers floor plans, elevations, sections, detailing, dimensions, annotations, sheets, schedules, and other essential documentation workflows.

Will I build a professional portfolio?

Yes. Project-based learning and portfolio development are integrated into the program so you can showcase your Revit and BIM skills.