Tesra – School of Creative Design


4.8 Learner Satisfaction

Duration: 80 Hours

Level: Beginner to Intermediate

Mode: Classroom | Online | Hybrid

Industry Certification

Architectural Drafting
Building Planning
Floor Plan Development
Elevation Drawings
Section Drawings
Site Layout Drafting
Working Drawings
Construction Documentation
Dimensioning & Annotation
Layer Management
Architectural Standards
AI-Aided Drafting Workflows
Instructor-Led Sessions
Guided Practical Exercises
Real Architectural Projects
Portfolio Development
Assignment Reviews
AI-Aided Drafting
Mentor Support
Career Guidance

Architectural Drawing Fundamentals
Understand architectural drawing standards, scales, symbols, line types, and drafting conventions

Floor Plan Drafting
Create professional residential and commercial floor plans with accurate dimensions and layouts

Elevations & Sections
Develop building elevations and sectional drawings that clearly communicate construction details.

Doors, Windows & Staircase Planning
Learn to draft architectural elements according to industry standards.
Working Drawings
Prepare complete architectural working drawings for construction documentation

AI-Aided Drafting
Learn AI-assisted drafting workflows to improve drawing accuracy, speed, and productivity.

Construction Documentation
Develop complete drawing sets suitable for approval and construction purposes.

Project 1
Residential Floor Plan

Project 2
Building Elevation Drawing

Project 3
Architectural Section Drawing

Project 4
Residential Working Drawing Set
Project 5
Commercial Building Layout

Final Capstone Project
Complete an end-to-end architectural drafting project showcasing your technical and creative skills.

AutoCAD

AI-Aided Drafting Tools

Autodesk Productivity Features

LMS Access for Portfolio Development
Access recorded learning materials, practice exercises, downloadable resources, and project templates. Build a professional portfolio throughout your learning journey and showcase your skills with confidence.

SkillPilot - AI Learning Assistant
Get instant learning support with SkillPilot, your AI-powered learning assistant. Clarify concepts, receive guidance during projects, practice interview questions, and accelerate your learning anytime.

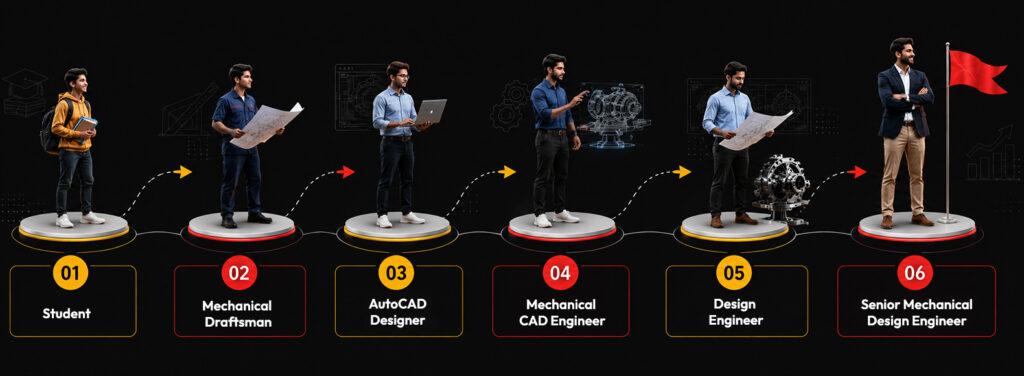
Architectural Draftsman

AutoCAD Draftsman

CAD Technician
Architectural CAD Designer

Building Design Assistant

Construction Drafting Engineer
Junior Architectural Designer

Ast.Architectural Designer