Tesra – School of Creative Design

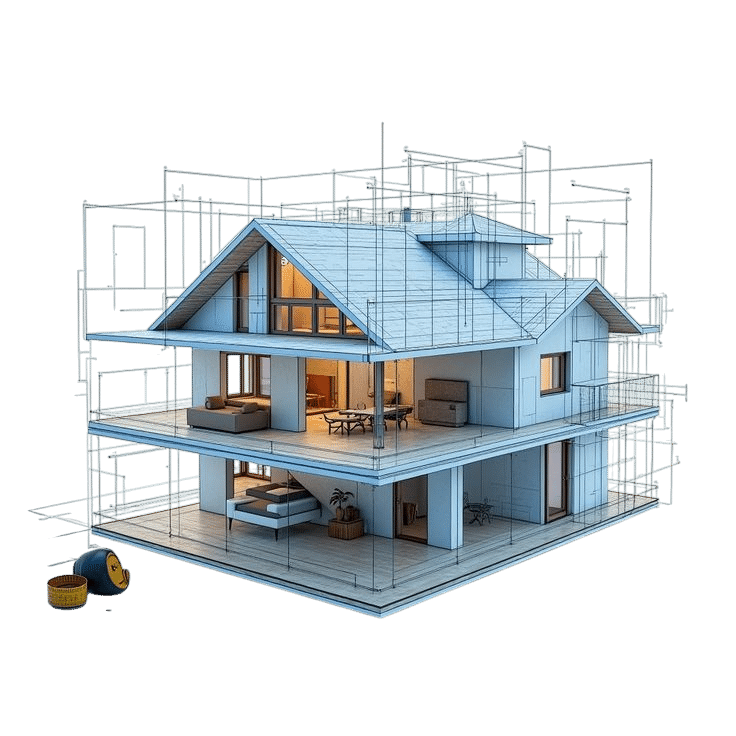
Design Modern Buildings with Precision Through AI-Aided Architectural Drafting

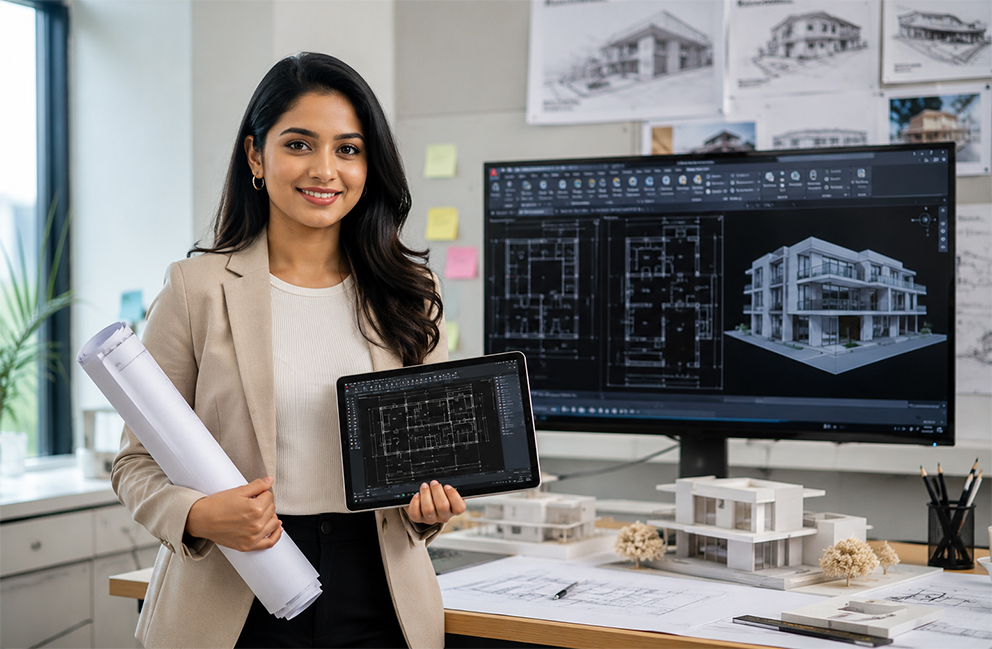
Master architectural drafting using AutoCAD, create professional building drawings, and learn AI-aided workflows through practical projects that prepare you for careers in architecture, construction, and design.

Expert in AI-Aided Architectural Drafting using AutoCAD

Learner Satisfaction

4.8 Learner Satisfaction

Duration

Duration: 80 Hours

Level

Level: Beginner to Intermediate

Mode

Mode: Classroom | Online | Hybrid

Industry Certification

Industry Certification

Skills You'll Gain

Develop practical architectural drafting skills used in architecture, construction, and design firms.

educatex

Architectural Drafting

educatex

Building Planning

educatex

Floor Plan Development

educatex

Elevation Drawings

educatex

Section Drawings

educatex

Site Layout Drafting

educatex

Working Drawings

educatex

Construction Documentation

educatex

Dimensioning & Annotation

educatex

Layer Management

educatex

Architectural Standards

educatex

AI-Aided Drafting Workflows

Course Overview

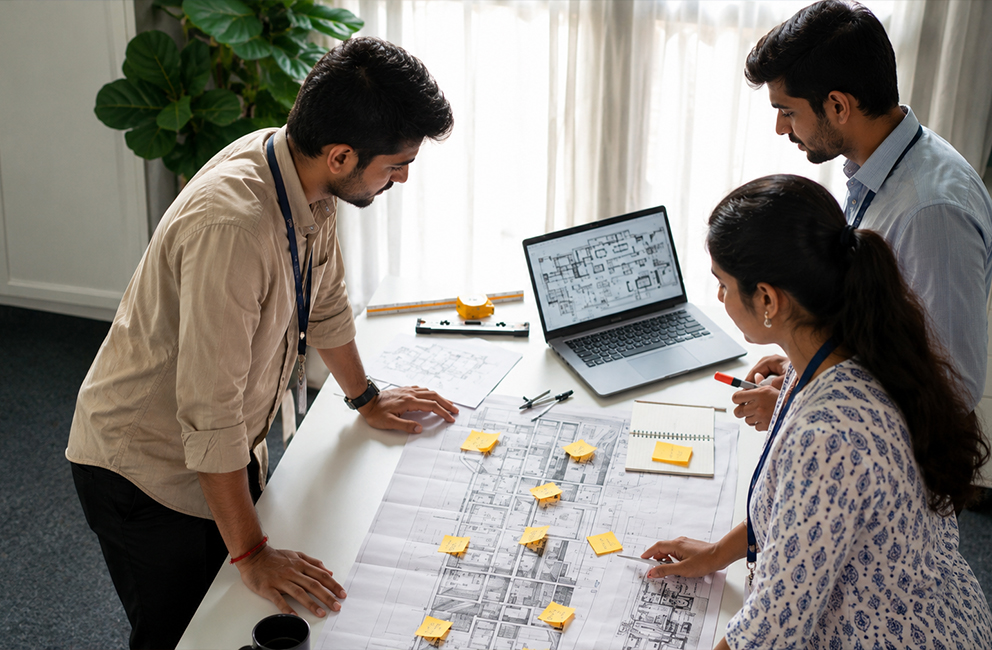
Architectural drafting is the foundation of every successful building project. This program teaches you how to create accurate architectural drawings using AutoCAD while introducing AI-aided workflows that improve productivity and drafting efficiency.

Through hands-on projects and real-world assignments, you’ll develop the practical skills required for residential, commercial, and institutional building design.

Learning Experience

This program combines structured learning with practical application.
educatex

Instructor-Led Sessions

educatex

Guided Practical Exercises

educatex

Real Architectural Projects

educatex

Portfolio Development

educatex

Assignment Reviews

educatex

AI-Aided Drafting

educatex

Mentor Support

educatex

Career Guidance

What You'll Learn

architectural-design

Architectural Drawing Fundamentals

Understand architectural drawing standards, scales, symbols, line types, and drafting conventions

AutoCAD for Mechanical Drafting

Floor Plan Drafting

Create professional residential and commercial floor plans with accurate dimensions and layouts

Manufacturing Design Engineer

Elevations & Sections

Develop building elevations and sectional drawings that clearly communicate construction details.

Assembly Drawings

Doors, Windows & Staircase Planning

Learn to draft architectural elements according to industry standards.

architectural-design

Working Drawings

Prepare complete architectural working drawings for construction documentation

AI-Aided Drafting

AI-Aided Drafting

Learn AI-assisted drafting workflows to improve drawing accuracy, speed, and productivity.

Manufacturing Documentation

Construction Documentation

Develop complete drawing sets suitable for approval and construction purposes.

Hands-On Projects You'll Build

Learning is project-driven. Throughout the program, you’ll create professional architectural drawings.

Project 1

Residential Floor Plan

Project 2

Building Elevation Drawing

Project 3

Architectural Section Drawing

Project 4

Residential Working Drawing Set
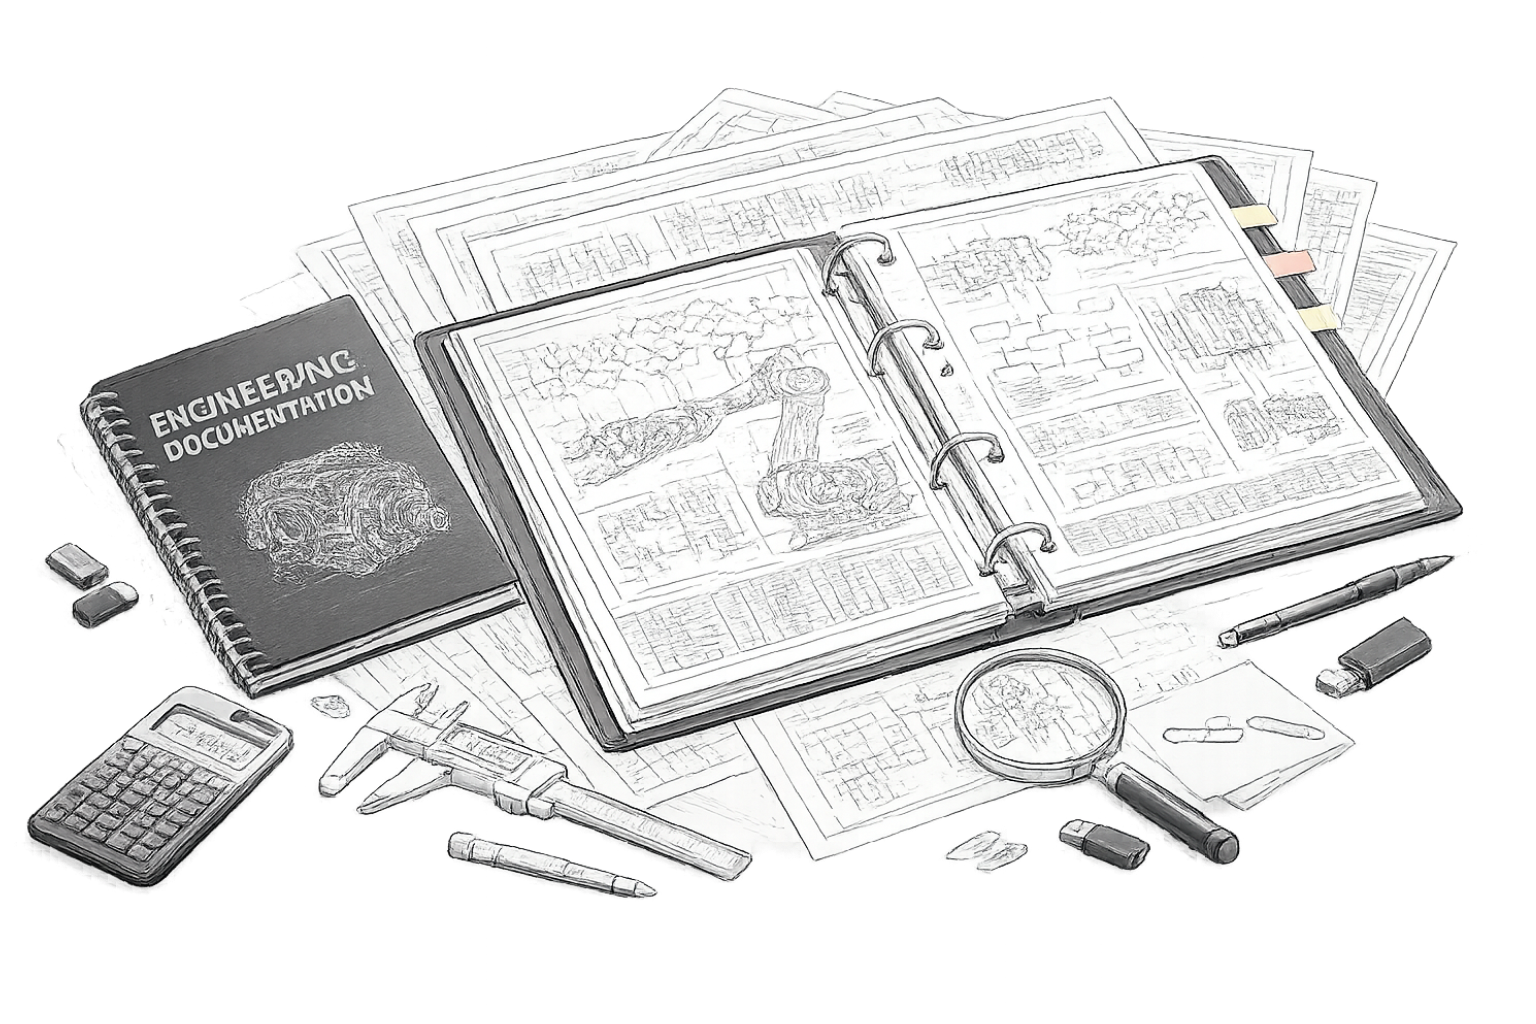
Engineering Documentation Portfolio

Project 5

Commercial Building Layout

Final Capstone Project

Final Capstone Project

Complete an end-to-end architectural drafting project showcasing your technical and creative skills.

Start Your Career in Architectural Drafting

Develop practical AutoCAD drafting skills, master architectural documentation, and build a professional portfolio through AI-aided learning at TESRA. Prepare for opportunities in architecture, construction, infrastructure, and building design.

Software You'll Master

Gain practical experience with software used by architects and architectural drafting professionals.

Autodesk Productivity Features

AutoCAD

AI-Aided Drafting Tools

AI-Aided Drafting Tools

AutoCAD

Autodesk Productivity Features

Additional Benefits for Every Student

LMS Access for Portfolio Development

LMS Access for Portfolio Development

Access recorded learning materials, practice exercises, downloadable resources, and project templates. Build a professional portfolio throughout your learning journey and showcase your skills with confidence.

SkillPilot - AI Learning Assistant

SkillPilot - AI Learning Assistant

Get instant learning support with SkillPilot, your AI-powered learning assistant. Clarify concepts, receive guidance during projects, practice interview questions, and accelerate your learning anytime.

Career Opportunities

After completing this course, you can pursue careers as:

Design Engineer

Architectural Draftsman

AutoCAD Draftsman

AutoCAD Draftsman

Mechanical CAD Designer

CAD Technician

Design Engineer

Architectural CAD Designer

CAD Technician

Building Design Assistant

Production Design Engineer

Construction Drafting Engineer

Manufacturing Design Engineer

Junior Architectural Designer

Mechanical Design Executive

Ast.Architectural Designer
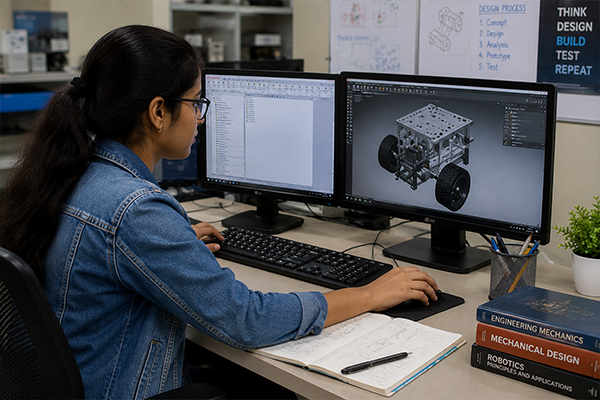
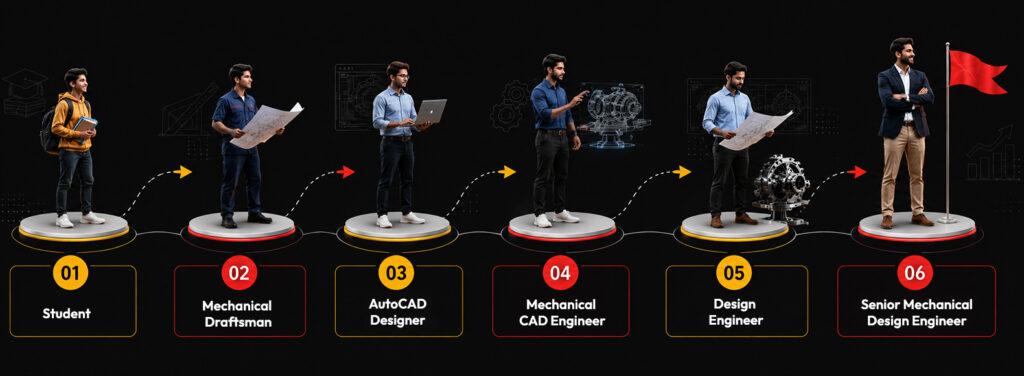
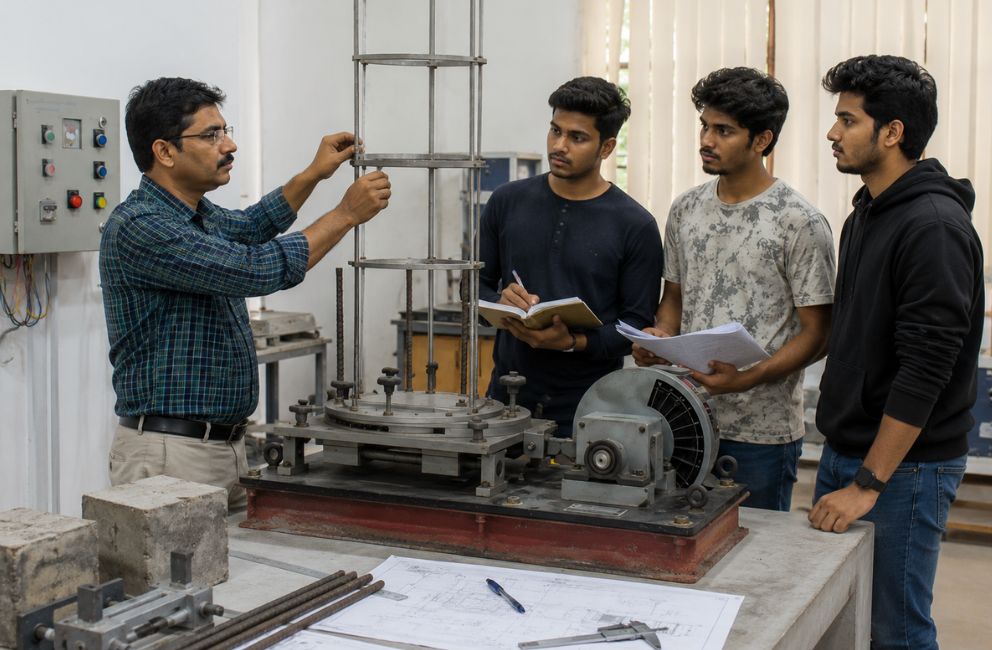
Career Growth Path
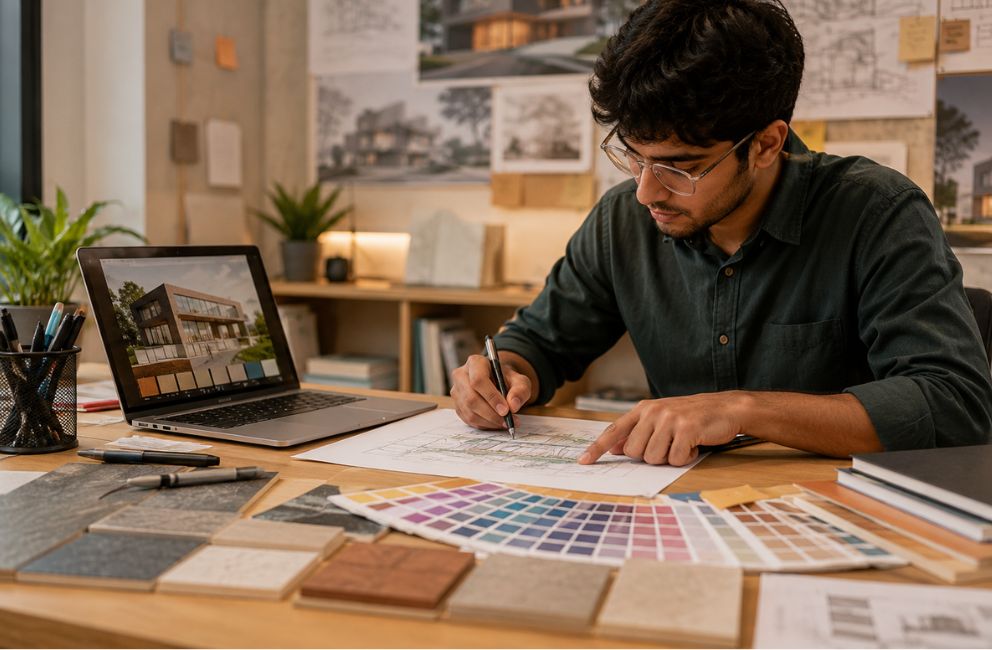
Start your journey in Architectural design and grow into advanced engineering roles.
AI-Aided Mechanical Drafting using AutoCAD Course Career Growth Path

Who Can Join This Course?

This course is suitable for:
No previous AutoCAD knowledge is required.

Why Choose TESRA?

Industry-Oriented Curriculum

Learn practical drafting techniques aligned with current engineering and manufacturing practices.

AI-Aided Learning

Understand how AI-assisted workflows improve drafting productivity and design efficiency.

Project-Based Learning

Build confidence by working on practical engineering assignments and real-world projects.

Expert Faculty

Learn from experienced trainers with strong industry exposure.

Portfolio Development

Graduate with a professional portfolio showcasing your technical drafting skills.

Career Guidance

Receive support for resume preparation, interview readiness, and career planning.

Ready to Design the Future?

Join TESRA’s Expert in AI-Aided Architectural Drafting using AutoCAD program and build the technical skills required for a successful career in architectural drafting and construction design

Student Projects

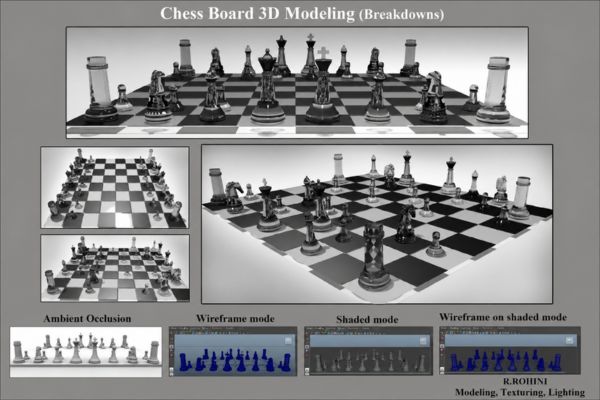
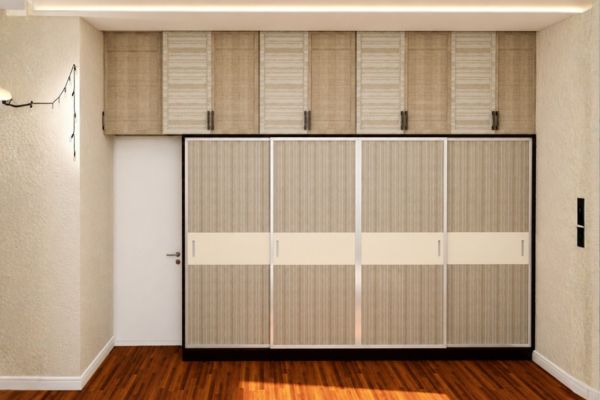
Explore engineering drawings, assembly models, production documentation, and mechanical drafting projects developed by TESRA students.

Related Programs

Continue building your mechanical design expertise with advanced programs.

Frequently Asked Questions

Is this course suitable for beginners?

Yes. The program starts with architectural drafting fundamentals and gradually progresses to advanced AutoCAD techniques.

Will I learn practical architectural drafting?

Yes. You’ll complete real-world floor plans, elevations, sections, and working drawing projects

What software will I learn?

You’ll gain hands-on experience with AutoCAD and AI-aided drafting workflows.

Will I build a portfolio?

Yes. Portfolio development is integrated into the course through practical architectural projects

Do I receive a certificate after completion?

Yes. Career guidance, interview preparation, and placement assistance are included.

Is placement assistance available?

Yes. TESRA provides career guidance, resume support, interview preparation, and placement assistance.